Stan Garage Builders
reach out to our experts now!
We Provide Premium Garage Services
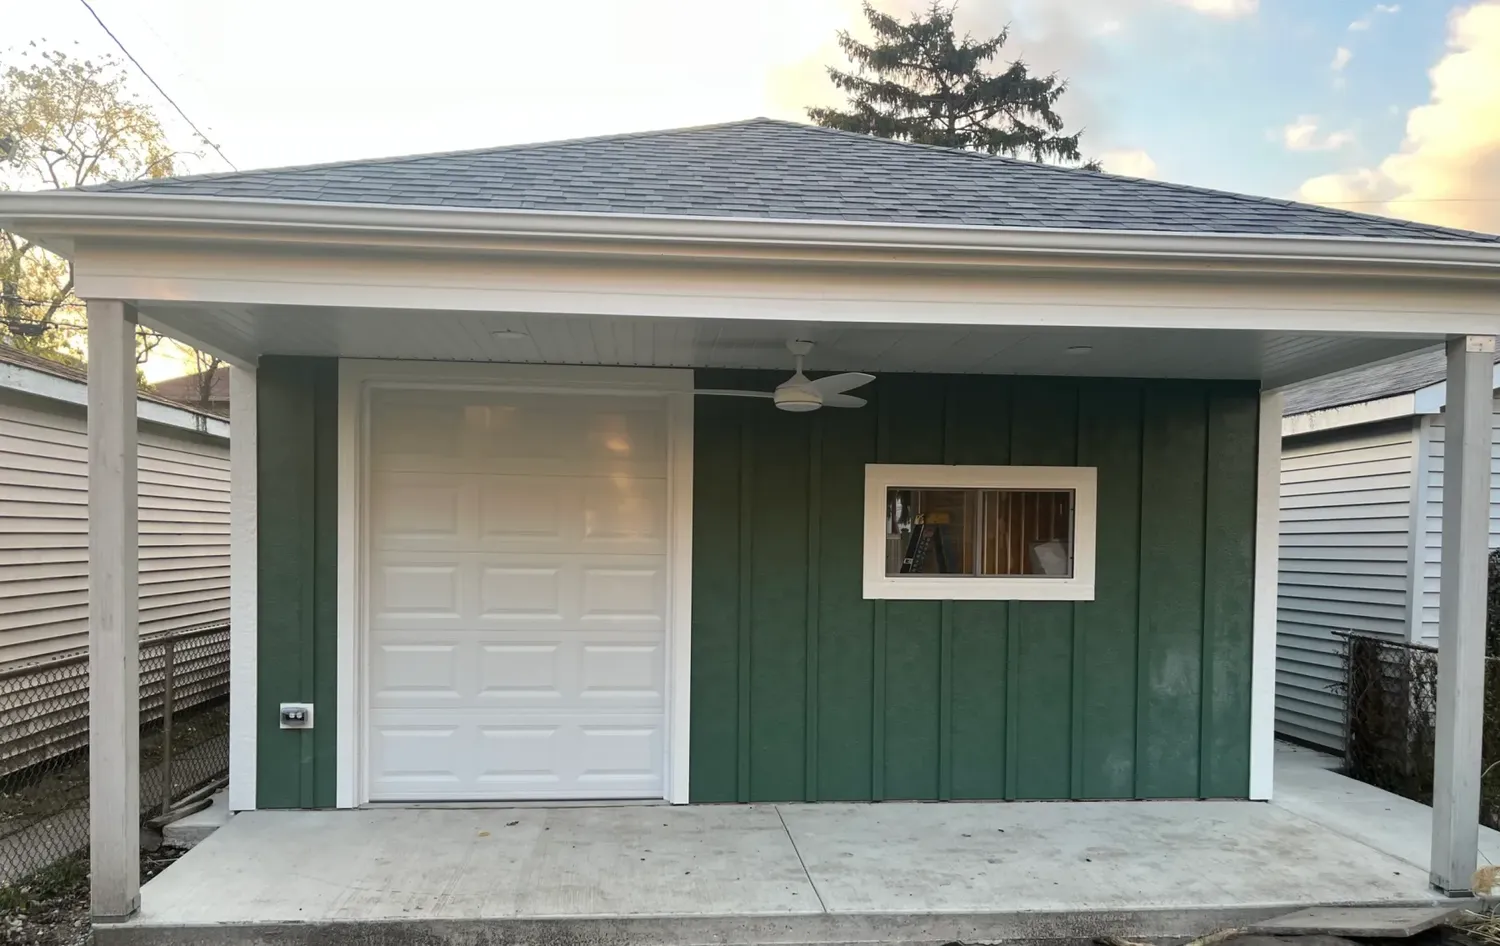
Hip Roof Garage
New Garage Construction
Reverse Garage
Patio Garage
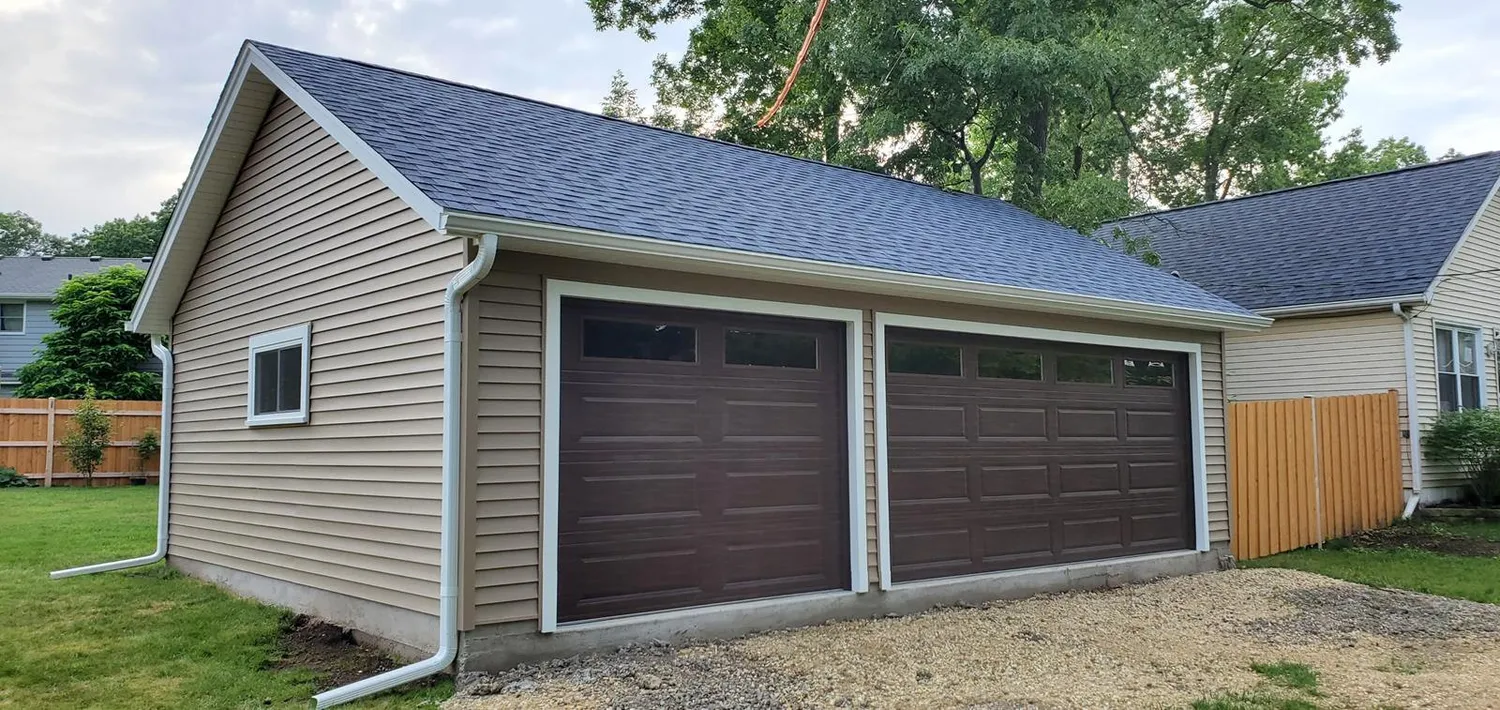
Gable Garage
Custom Detached Garages
Easy & Flexible Financing
Our skilled garage contractors start with a complimentary assessment of your garage plans and a detailed estimate. This gives you a clear understanding of the scope and cost upfront. We work with your budget while offering the best financing solutions, making it easy to move forward with one of the most trusted garage contractors for custom garage construction.
Now is the perfect time to take advantage of our low-interest financing. With professional garage contractors, your project is in expert hands. Contact Stan Garage Builders today—garage building and construction have never been simpler or more reliable.
Choosing the Perfect Dimensions for Garage
Step 1

1-Car Garage | 12′ x 24′
Perfect for one vehicle, motorcycles, or additional storage.

2-Car Garage | 20′ x 20′ or 24′ x 24′
The most popular choice. Plenty of room for two vehicles and extra space for gear and storage.

1-Car Garage | 12′ x 24′
Perfect for one vehicle, motorcycles, or additional storage.

2-Car Garage | 20′ x 20′ or 24′ x 24′
The most popular choice. Plenty of room for two vehicles and extra space for gear and storage.
Step 2

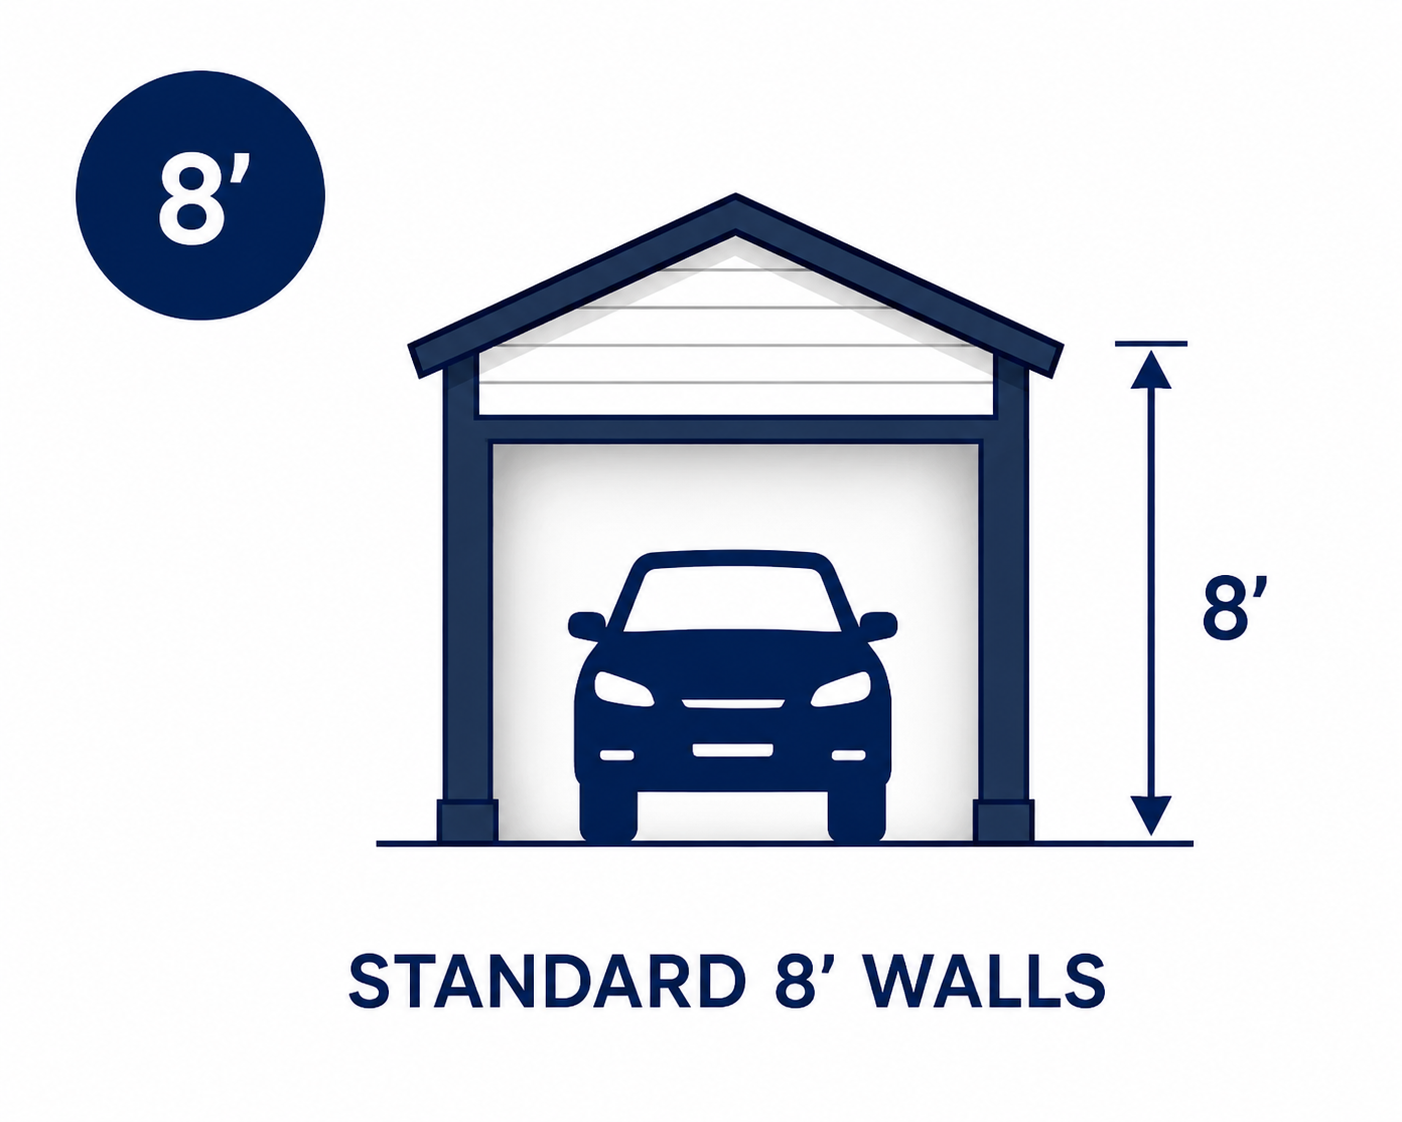
Standard 8′ Walls
The ideal baseline for sedans and standard 7-foot garage doors.

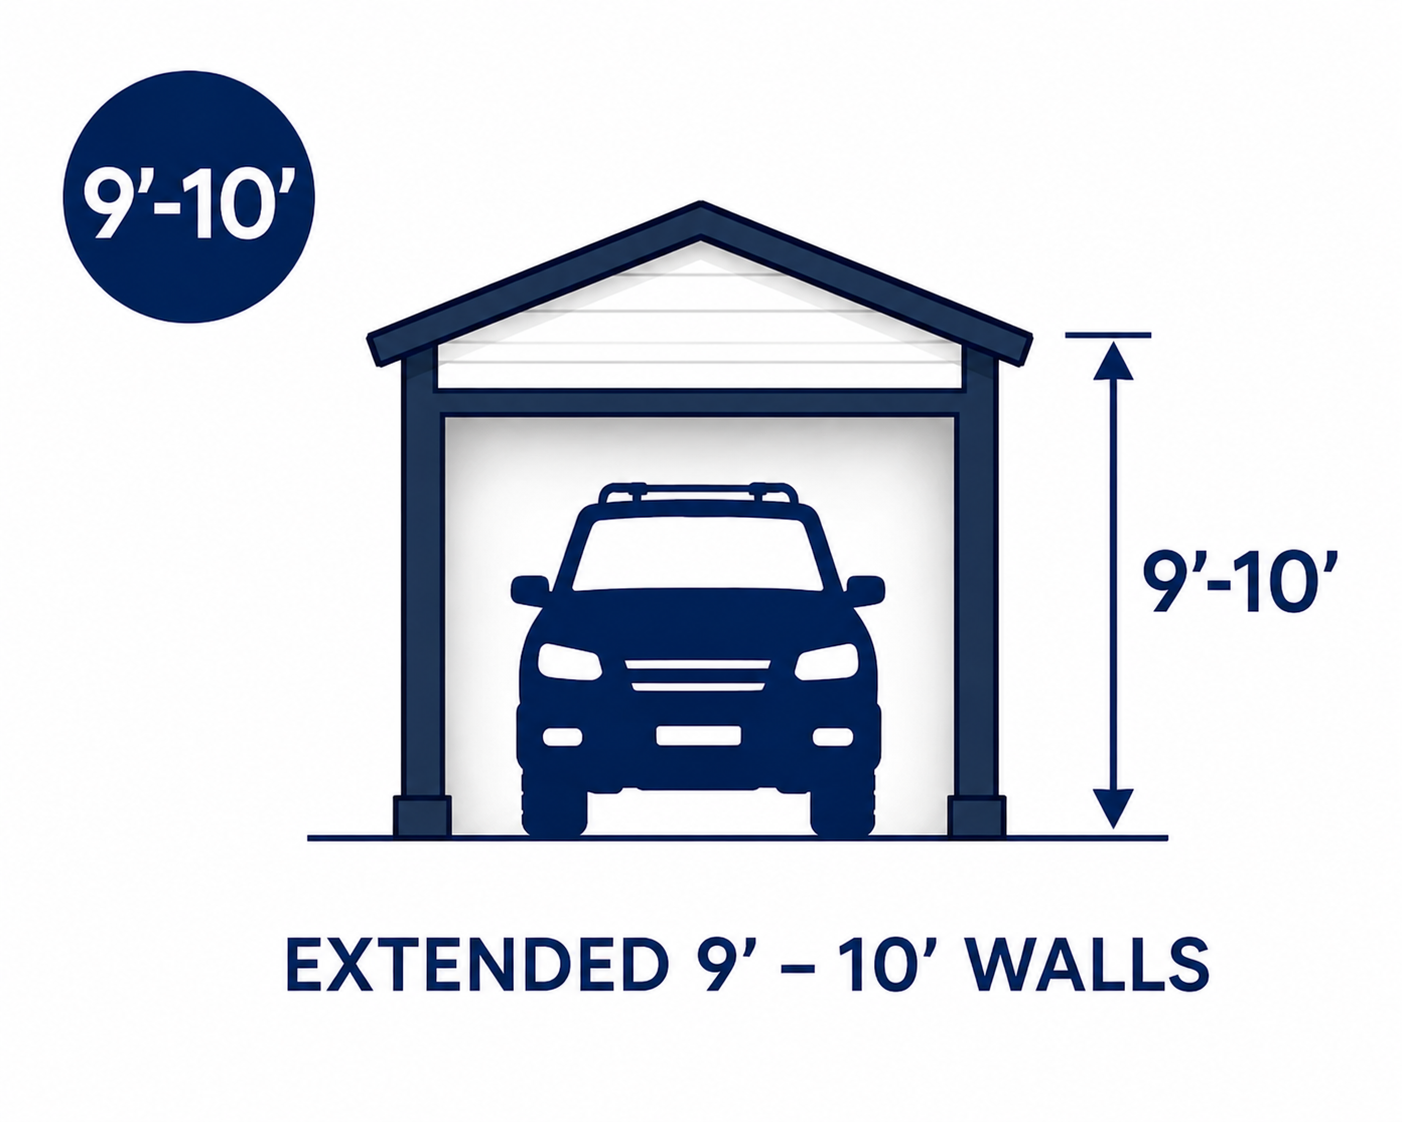
Extended 9′ – 10′ Walls
A popular upgrade for modern families. If you drive a tall SUV with a roof rack, a cargo van this extra height is essential.

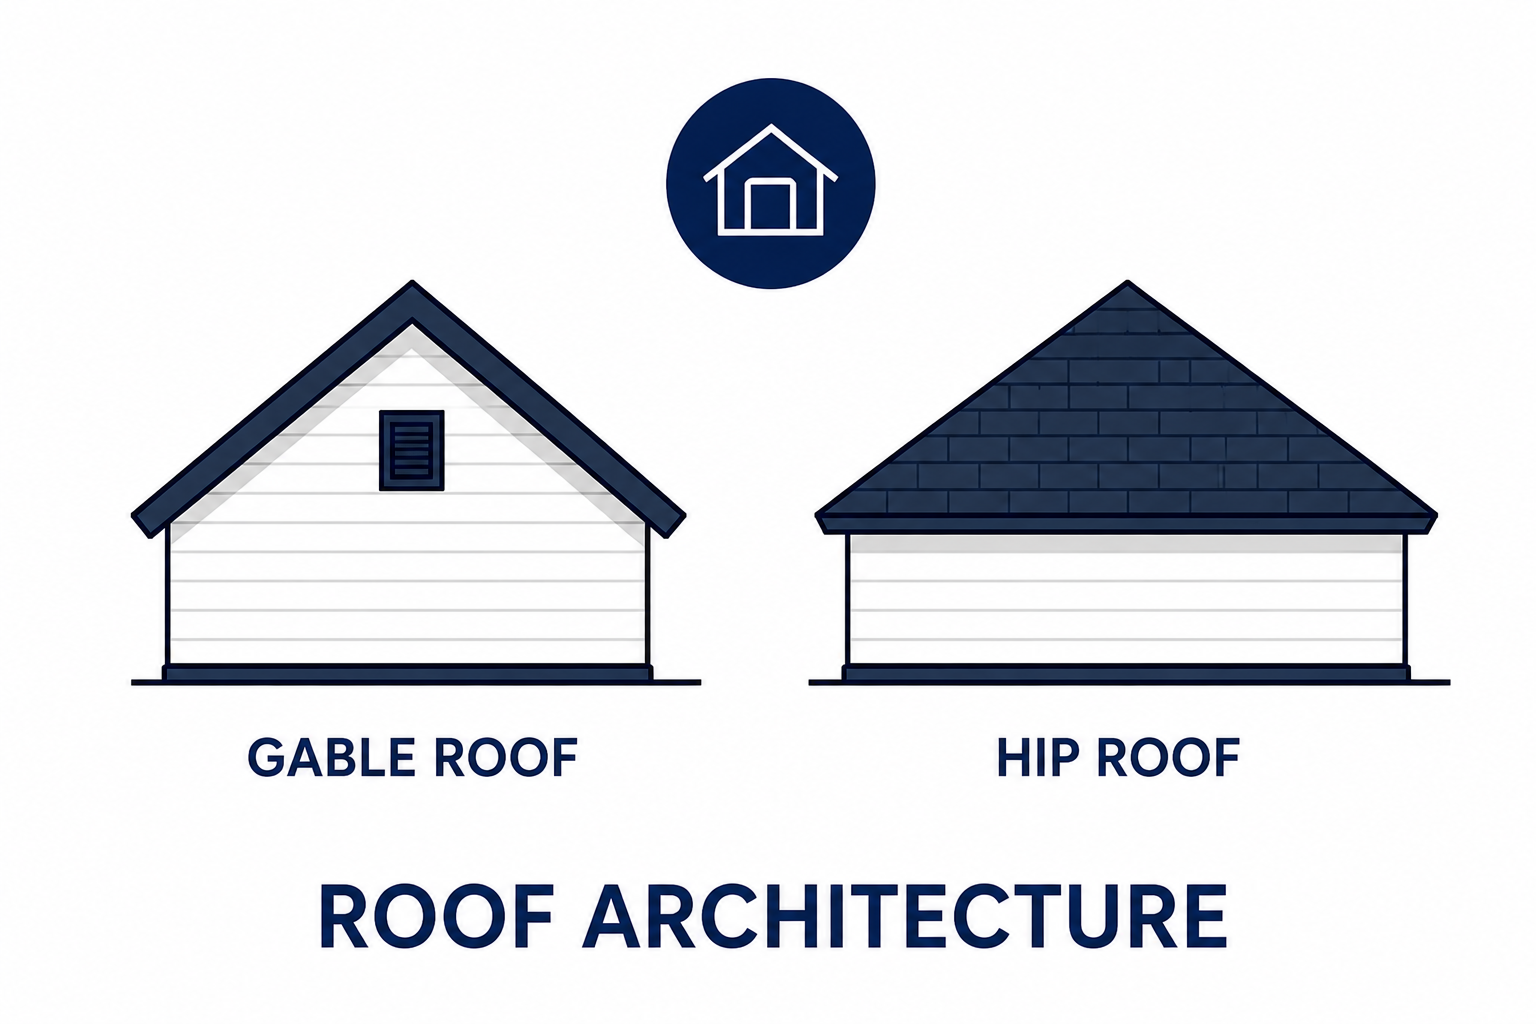
Roof Architecture
Whether you opt for a Gable or Hip roof design, our team ensures the structural height blends seamlessly with your home’s existing roofline while maximizing your overhead storage potential.
Build the Garage
That Fits
From design to completion, we make it easy to get the extra space you need.
5-Star Reviews
Trusted by homeowners in the area.
Full Service
We handle everything from start to finish.
Local & Reliable
Proudly serving Chicago and surrounding areas.
Quality Materials
Built with durable, high-quality materials.
Financing Available
Flexible options to fit your budget.
We Handle the Paperwork
Permits, zoning approvals: we take care of it all.
Our Working Process

Creating A Concept

Planning Start

Design Process

Building Garage
Frequently Asked Questions
Is financing available for my garage project?
Yes, we offer comprehensive financing solutions! We believe that high-quality garage construction should be accessible. To help you manage the investment, we have partnered with specialized lenders to offer flexible monthly payment plans. This allows you to work with top-tier garage builders near Schaumburg today while paying for the project over a timeline that suits your financial goals.
What factors influence the estimate for a new garage?
Every property in the area has different requirements. The cost is generally determined by the footprint of the building, the complexity of the electrical needs, and your choice of premium finishes. If you are researching garage contractors near Schaumburg, we invite you to request a free, no-obligation estimate. We provide a detailed breakdown so you can see exactly where your investment is going.
Can you match the new garage to the existing style of my home?
Definitely. We prioritize architectural harmony in every project. As premier detached garage builders, we don’t just build a box; we design a structure that complements your property. From matching your home’s roof pitch to sourcing specific siding colors and trim, our garage construction process focuses on enhancing your home’s curb appeal and overall market value.
How do you manage the project timeline to ensure quality?
Quality craftsmanship takes a methodical approach. Instead of rushing through the build, our team of garage builders focuses on precision at every stage—from the initial site grading to the final shingle. Factors like Schaumburg’s local weather conditions and the necessary municipal inspections play a role in the schedule. We provide a transparent project roadmap, ensuring you are informed about each phase without compromising the structural integrity of your new garage.
![[company_name], [city], [postcode]](https://stangaragebuilders.com/wp-content/uploads/2025/10/7998f370ad604b71968e8a2da2090bc1.webp)
![[company_name], [city], [postcode]](https://stangaragebuilders.com/wp-content/uploads/2025/10/f230a7c73fcc46cf9437b4d6bd5f149d.webp)